






Address
3220 Sherman Park Drive Dr, Sault Ste Marie, MI
Price
$ 525,000
Property Attributes
- MLS#251045
- TypeSingle Family
- Listing Status Active
- CountyCHIPPEWA
- CitySault Ste Marie
- Area11 - Sault Ste. Marie
- NeighborhoodSault Ste. Marie
- Zip49783
- Style
- Year Built1993
- Taxes$ 6095
- Price$ 525,000
- Bedrooms4
- Full Bathrooms2
- Half Bathrooms1
- Sqr Footage2964
Data Source:
Eastern Upper Peninsula MLS (EUPMLS)
Property Description
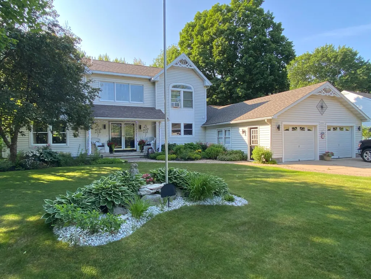
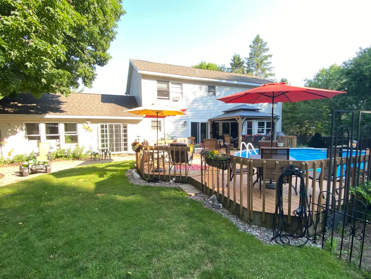
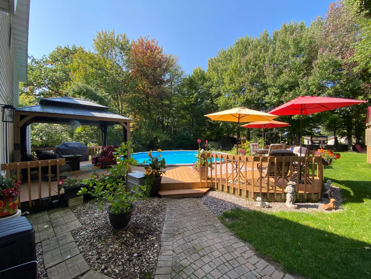
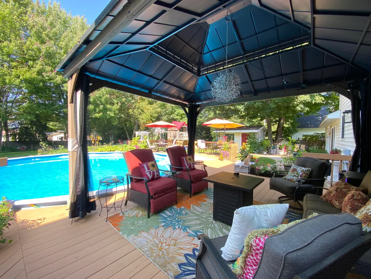
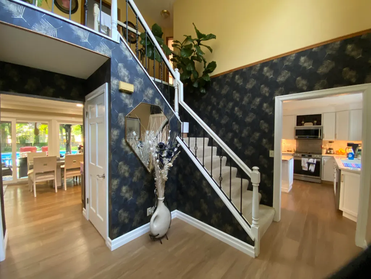
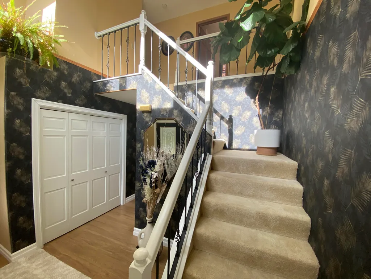
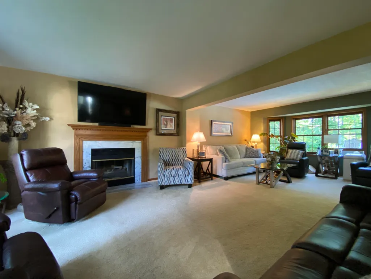
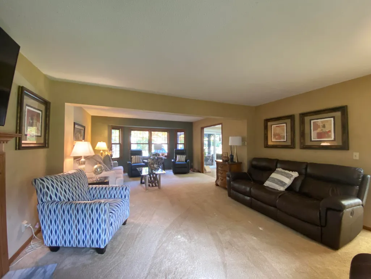
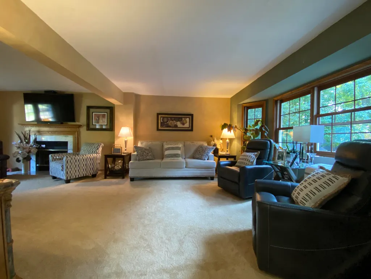
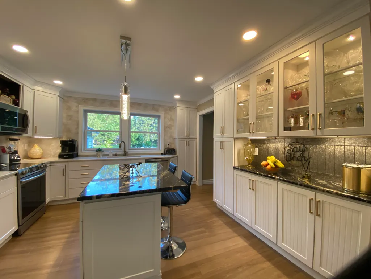
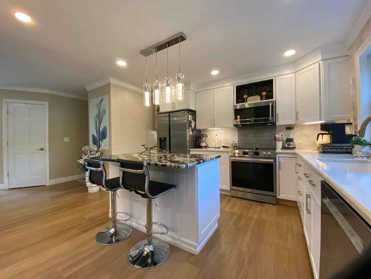
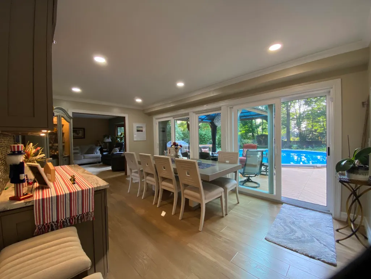
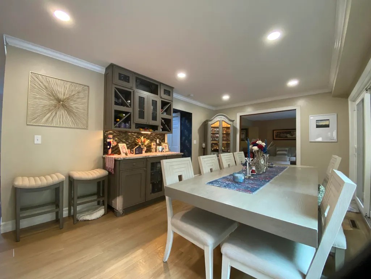
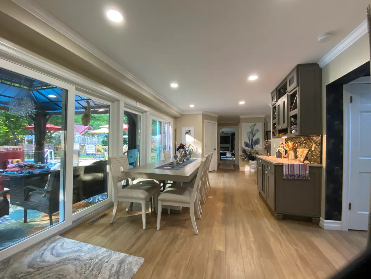
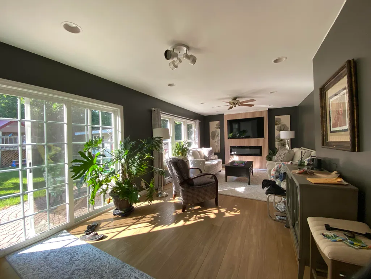
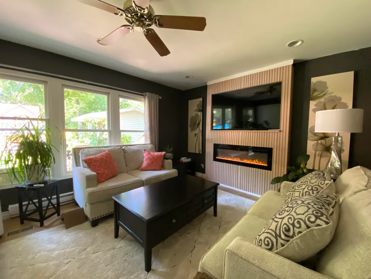
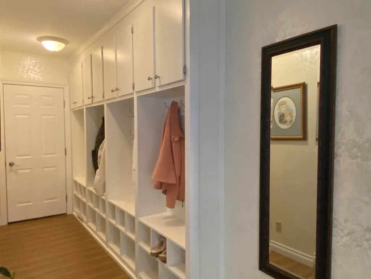
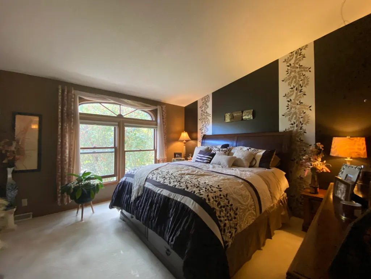
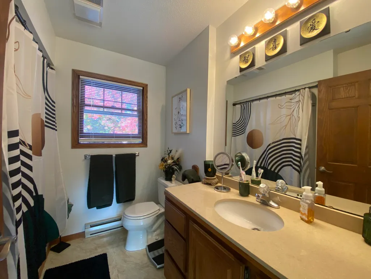
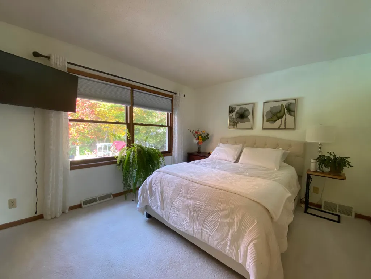
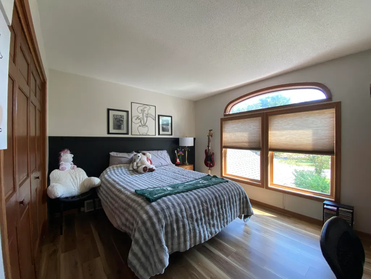
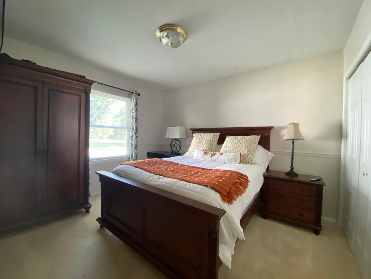
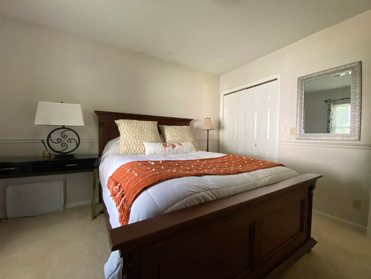
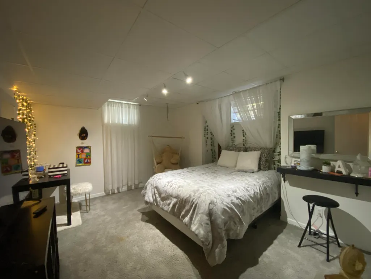
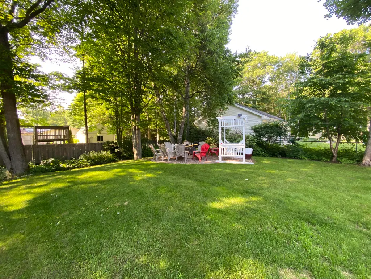
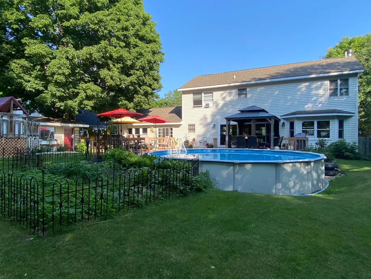
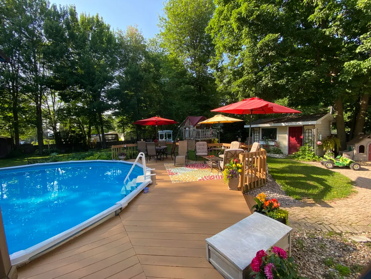
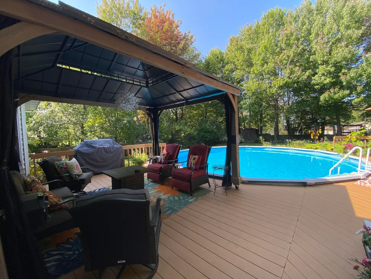
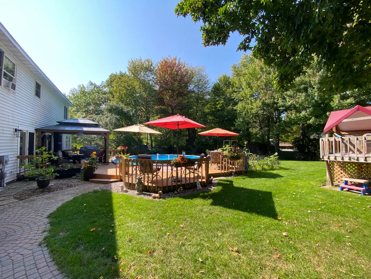
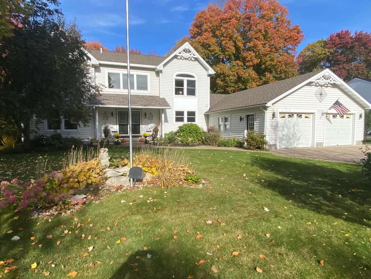
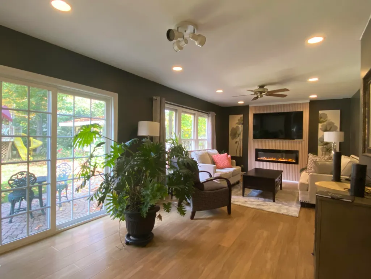
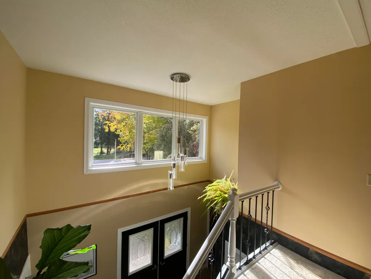
This Lakeshore Subdivision home's beautiful landscaping,inviting curb appeal, two story foyer, expansive light-filled rooms, and sense of warmth and sophistication will WOW you.An incredible fully renovated kitchen -- finished with gleaming quartz and granite countertops, crisp white cabinetry, and abundant storage flows seamlessly to an expansive dining area, living room and even to outdoor space.The true magic lies in the private backyard oasis, where mature trees surround a lush, landscaped escape with a large deck and a sparkling above-ground pool. It's a space designed for relaxation and celebration where you can unwind, host summer soirees, or simply enjoy the natural beauty around you. Sophisticated yet inviting, spacious yet intimate, this is the home you've been waiting for.
| Price History | |
|---|---|
| 10/13/2025 | Listed $525,000 |
General Features
| Sewer | Septic |
|---|---|
| Heating | Forced Air,Natural Gas |
| Cooling | None |
| Possession | Negotiable |
| Roof | Asphalt shingles |
| Appliances | Dishwasher,Dryer,Electric Range,Refrigerator,Washer |
| Laundry Y/N | Upper Level |
| Water | Public |
| Fireplaces | Gas Log,Living Room,One |
| School District | Sault Ste Marie |
| Windows | Double Pane Windows |
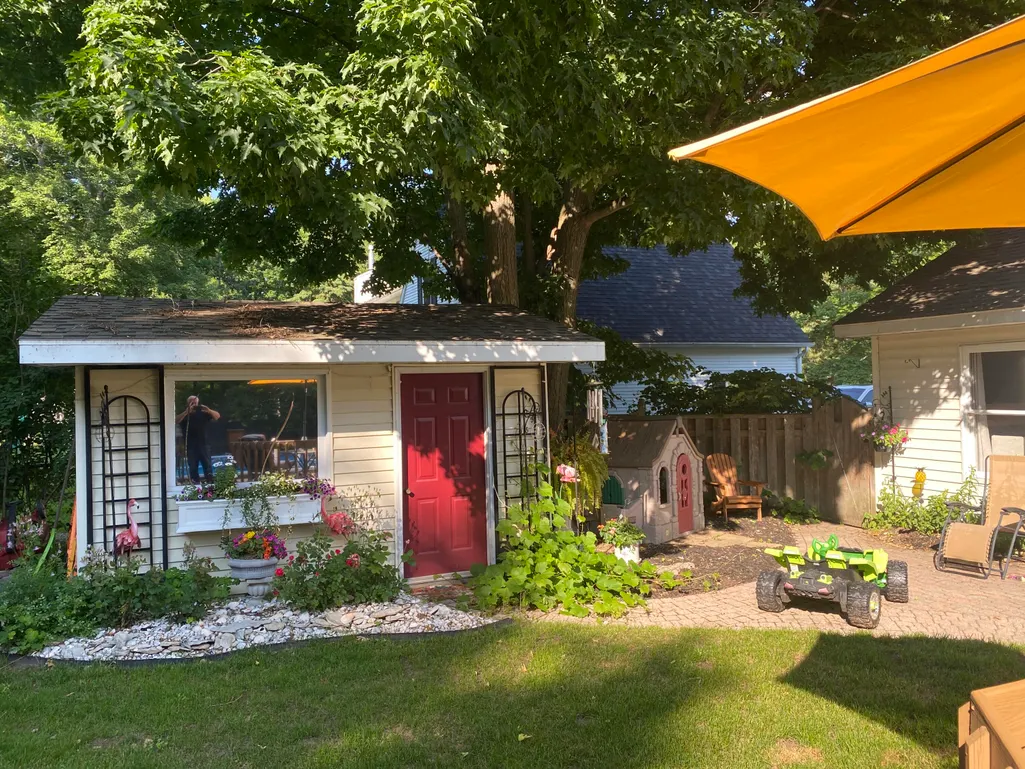
| Extras | Above Ground Pool,Paved Driveway,Paved Street,Shed(s) |
| Year Built | 1993 |
| County | CHIPPEWA |
| Levels | Two |
| Type | Single Family Residence |
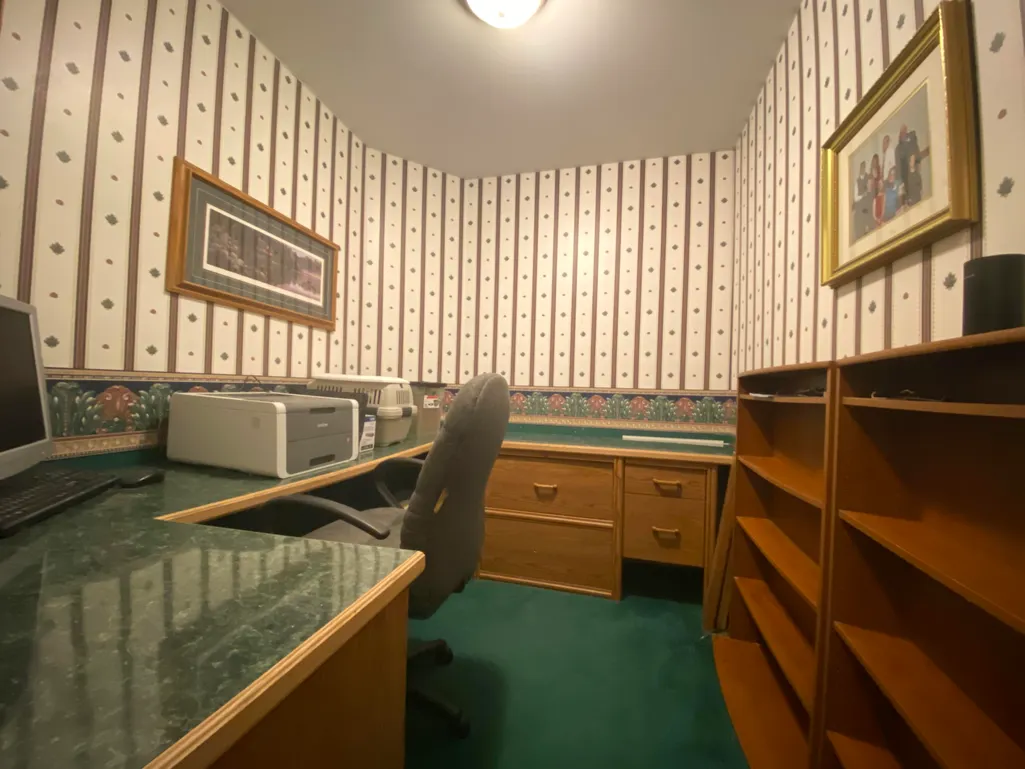
| Other Rooms | Den/Study |
| Age | 31 - 50 |
| Property Type | A |
| Area | 11 - Sault Ste. Marie (West) |
| Terms | Cash,Conventional |
| Parcel Number | 051-432-015-00 |
| Tax Year | 2024 |
| Patio/Deck | Open Deck,Open Patio,Porch Covered |
| Special Assessment | No |
| Directions | Located on Sherman Park Drive between Central Ave ad East street. |
| City | Sault Ste Marie |
| Taxes | 6095.00 |
| Geo Lat | 46.481901 |
| Seasonal | No |
| Geo Lon | -84.424743 |
| Picture Timestamp | 2025-10-14T15:19:51.506 |
Interior Features
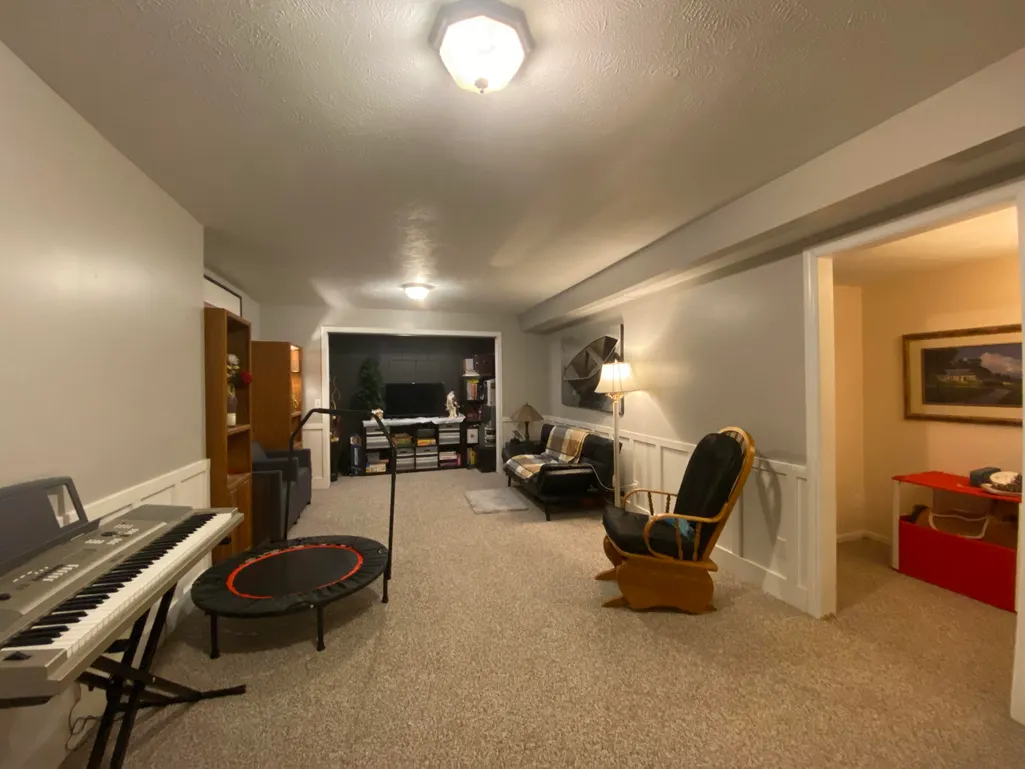
| Basement | Yes |
|---|---|
| Interior Features | Garage Door Opener |
| Total Bedrooms | 4 |
| Electricity | Installed |
| Half Baths | 1 |
| Total Full Baths | 2 |
| Total Bathrooms | 3.00 |
| Total SqFt | 3444.00 |
Exterior Features
| Exterior | Vinyl |
|---|---|
| Waterfront | No |
| Landscaping | Fence Wood,Lawn,Trees |
| Lot Size | 100 x 200 |
| MLS Identifier | 20041217205818829687000000 |
Amenities
- Foreclosure
- Views
- Short Sale
- New Construction
- Adult 55+
- Lease To Own
- No HOA Fees
- Furnished
- Primary On Main
- Air Conditioning
- Seller Finance
- Green
- Fixer Upper
- Horse
- Golf
- Fireplace
- Deck
- Garage
- Basement
- Pool
Property vs Single Family Average in 49783
Price
Taxes
Year Built
Visits
 Eastern Upper Peninsula – Board of REALTORS® All information deemed reliable but not guaranteed. All properties are subject to prior sale, change or withdrawal. Neither listing broker(s) or information provider(s) shall be responsible for any typographical errors, misinformation, misprints and shall be held totally harmless. Listing(s) information is provided for consumer's personal, non-commercial use and may not be used for any purpose other than to identify prospective properties consumers
